Interior remodel including new en-suite and built in wardrobe and redecoration.
Work Carried Out
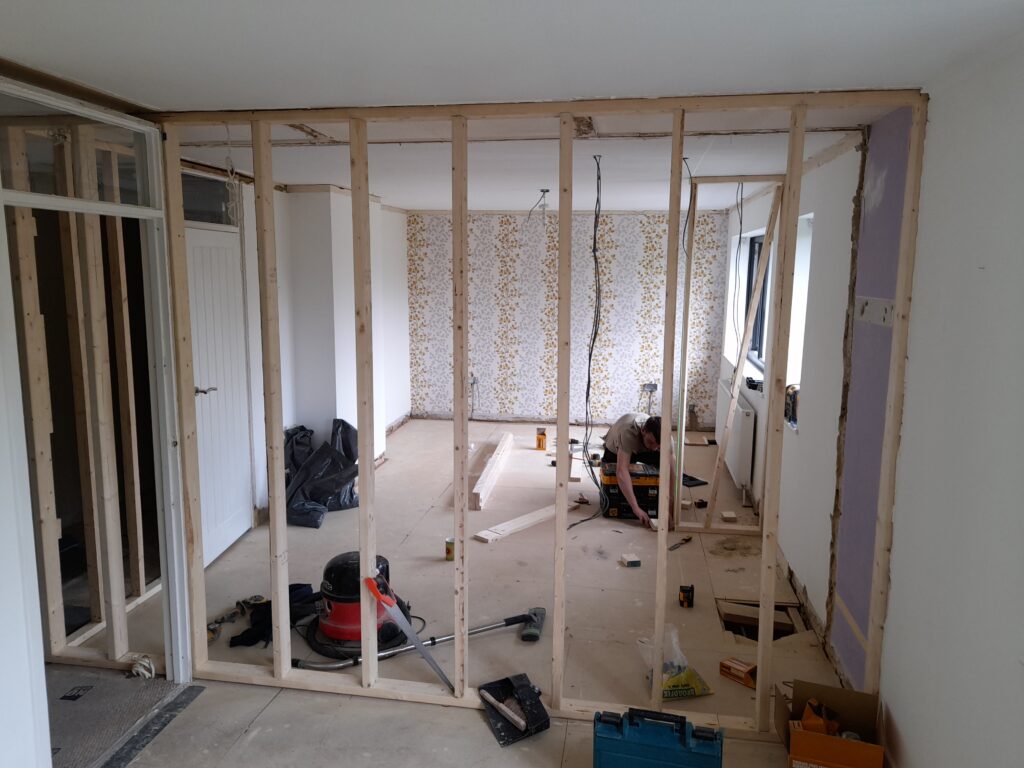
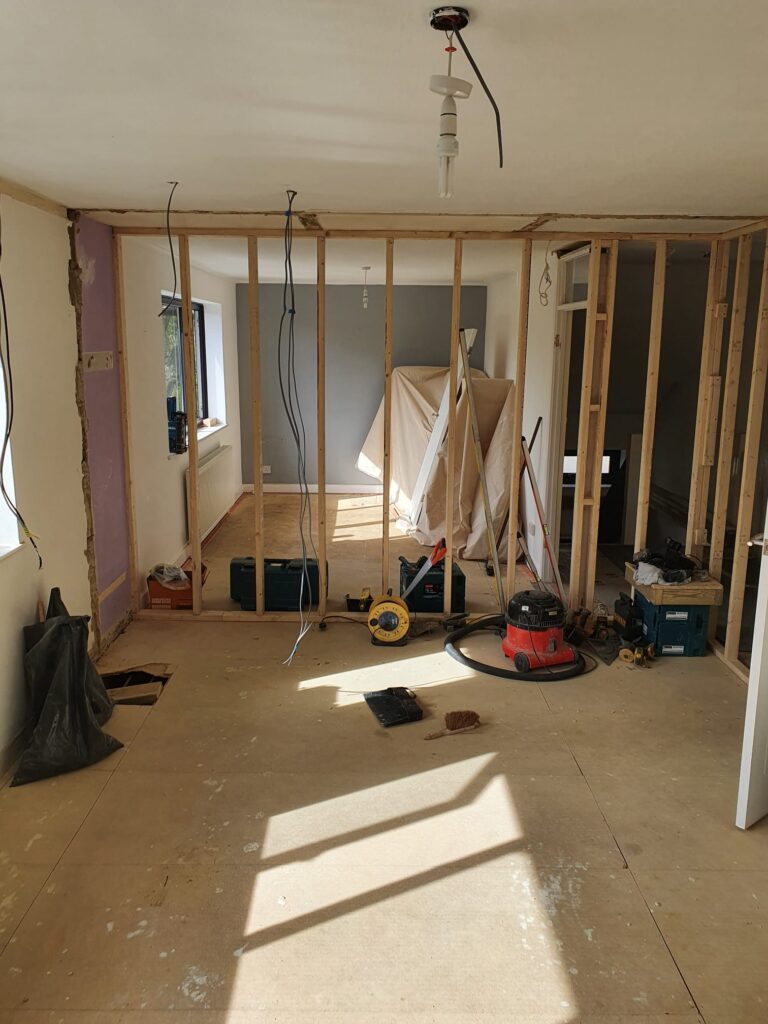
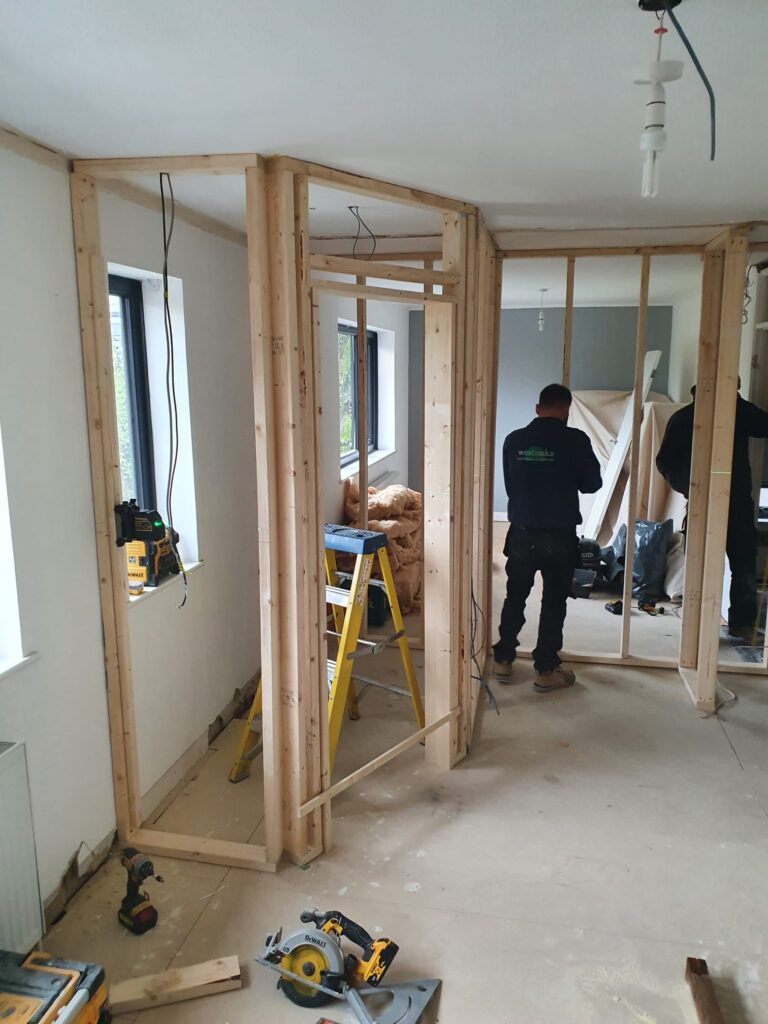
We were asked to build a new en-suite with a fitted wardrobe and to supply a panelled feature wall.
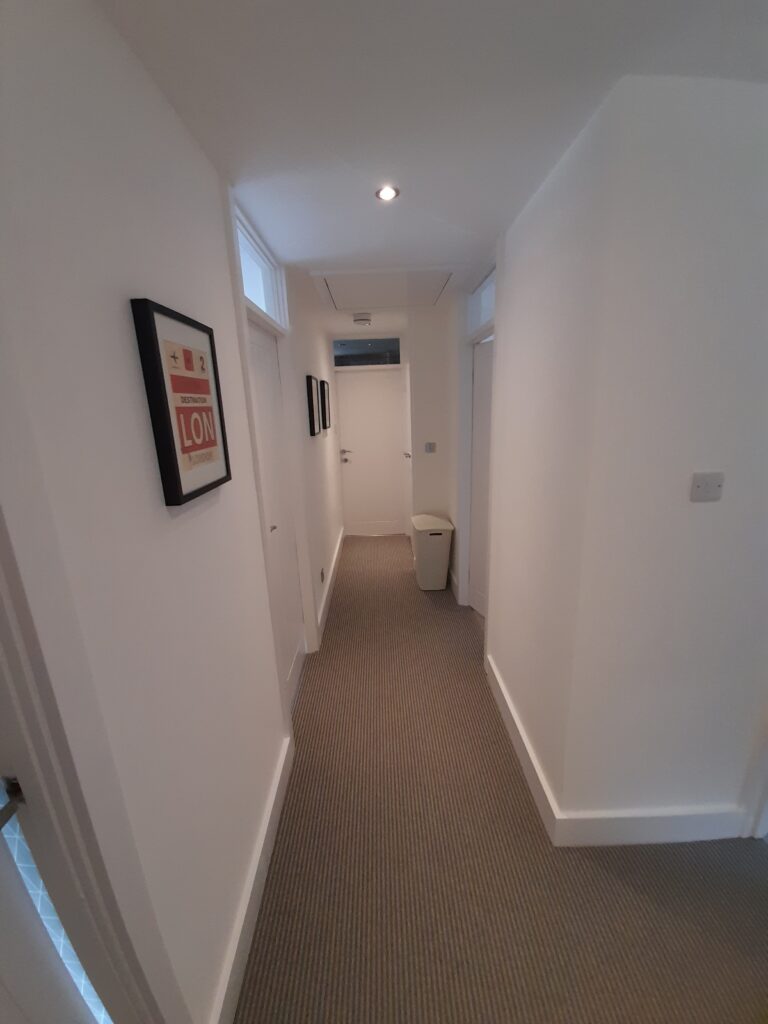
On the landing, we took down a suspended ceiling that had been added after the original build and restored the hallway to full height. We had to be creative working above the fitted glass balustrade and had to build a temporary platform above the staircase to keep our men safe.
We had a small issue fairly early on that we quickly overcome. A blockwork interior partition wall had dropped and unsafe and the decision was taken to take it down and have it replaced with timber stud work.
We then went on to overboard and skim all the ceilings, plaster the partition walls, supply new skirting throughout, and completely redecorated the main bedroom, second bedroom, landing, and hallway